
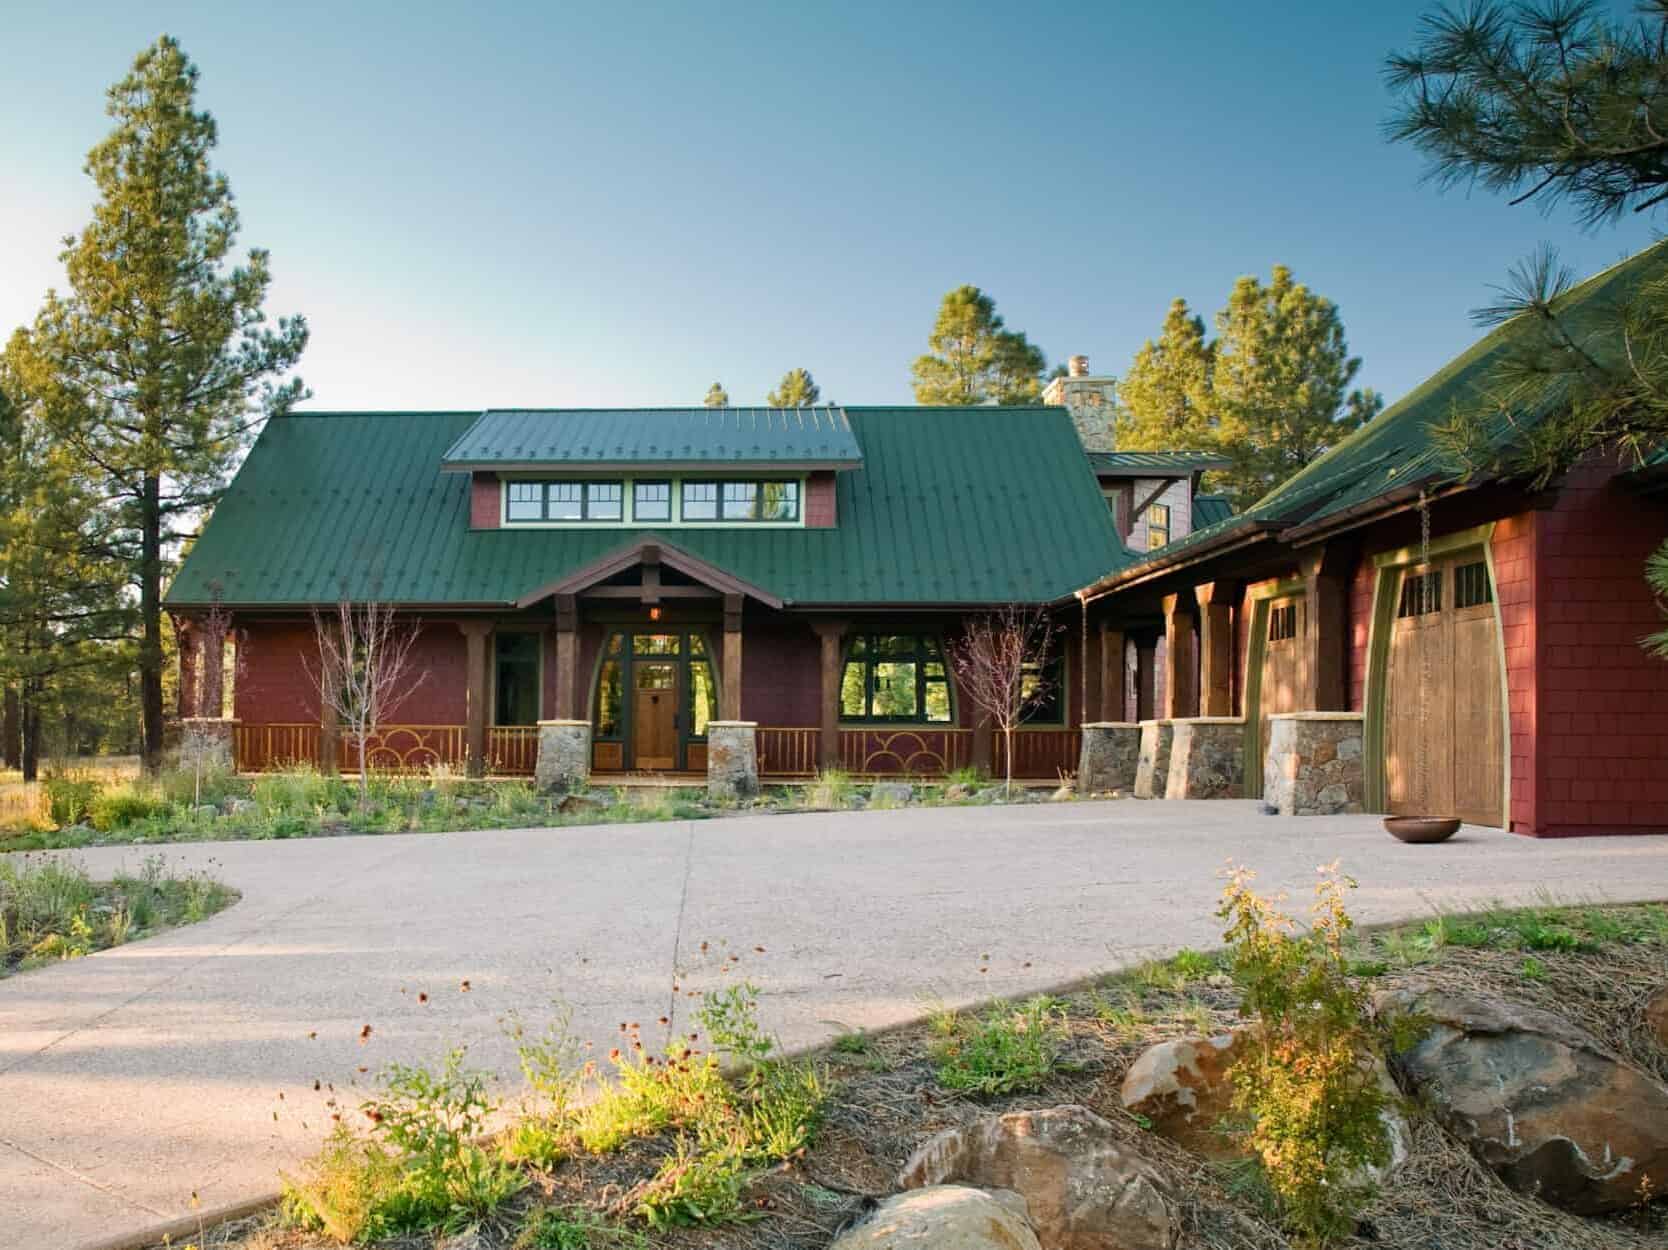
Designing Energy Efficient Homes that are Built to Last
Designing a home that stands the test of time begins well before construction. Whether you’re remodeling or building new, sustainability informs the design from the very start. We begin by gathering detailed information about the property, existing structures, and municipal requirements.
A careful analysis allows us to identify opportunities to repurpose existing materials and embrace the site’s natural characteristics—creating a home that supports both your lifestyle and the environment. Together, we guide you on a journey to understand your preferred architectural styles, daily routines, and what brings you joy. This collaborative exploration shapes a design vision rooted in who you are.
Our goal is to create a distinctly personal home—timeless in its aesthetic, supportive of wellness, and built to the highest standards of quality. Through this lens, we design with efficiency in mind—considering both how your home supports your daily life and how it uses energy—capturing the essence of how you want your home to function and feel.
Design to Repurpose

With the design vision in sight, careful preparations are made to move the project into construction. As a first step, we look for ways to recycle and repurpose materials, for example, reusing existing doors in the new design. We also partner with Habitat for Humanity to donate items with continued value, such as appliances, cabinetry, doors, plumbing and lighting fixtures, and windows. These pieces are sold through Habitat’s ReStore locations, with proceeds directly supporting affordable housing initiatives for families in need. It’s a small effort that makes a meaningful impact, both environmentally and socially. Plus, there are tax benefits, too.

Some circumstances deem an existing structure may no longer be efficient and is set for demolition. In these cases, we partner with Recyclean—a local salvage specialist—to carefully disassemble structures and divert usable materials away from the landfill. Items like brick, lumber, and copper piping are sorted and redirected into the recycling market, extending their lifespan and reducing construction waste.

Another approach that conserves resources while respecting the character and surroundings of the site is to reuse the existing foundation (and the two fireplaces and chimneys as well!)
This means working within the footprint of the original structure to create a completely reimagined home without starting from scratch, which adds value and reduces impact on the site.
Enduring Design

Why do Well Designed Homes Feel so Good? There’s a quiet confidence in designs that are both beautiful and purposeful. By making thoughtful choices today, style and function endure for years to come. Our certified Interior Designers take the time to understand your lifestyle. This insight becomes the foundation for a timeless design embracing a style that withstands trends and remains fresh.
Understanding the importance of details is key to creating a truly timeless home design. The selection of furniture, fabric, area rugs, window treatments, and accessories further personalizes a house to become your home. These materials inform the aesthetic and how you want to live, today and in the future.
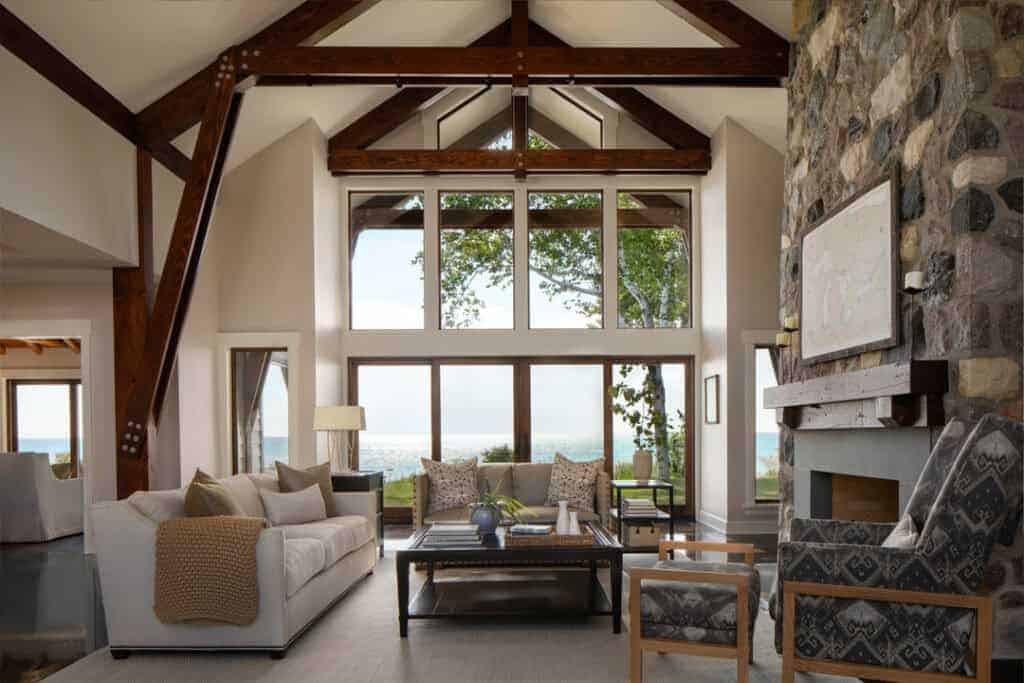
Interior Design is not just about the finishing details of furnishings or fabrics. At Deep River, our interior designers collaborate with our architects to determine the architectural elements, material selections, and floor plan flow. The result balances beauty and purpose with longevity, ensuring each room develops its own character within a defined style throughout the home.
Wellness Design

At its core, a truly sustainable home nurtures not only the environment but consistently engages the heart, mind, and soul of the people who live there. By integrating wellness-focused features into every layer of the home, we create designs that support comfort, health, and longevity.
Wellness begins with whole house smart technology that integrates environmental controls, from temperature and air quality to lighting and sound, where each system is designed for both comfort and efficiency. These fully automated components are seamlessly integrated, intuitively programmed, and easily accessed through wall-mounted controls, mobile apps and tablets. Preset mood scenes shift the atmosphere – temperature, light and volume – to efficiently adapt with a single touch.
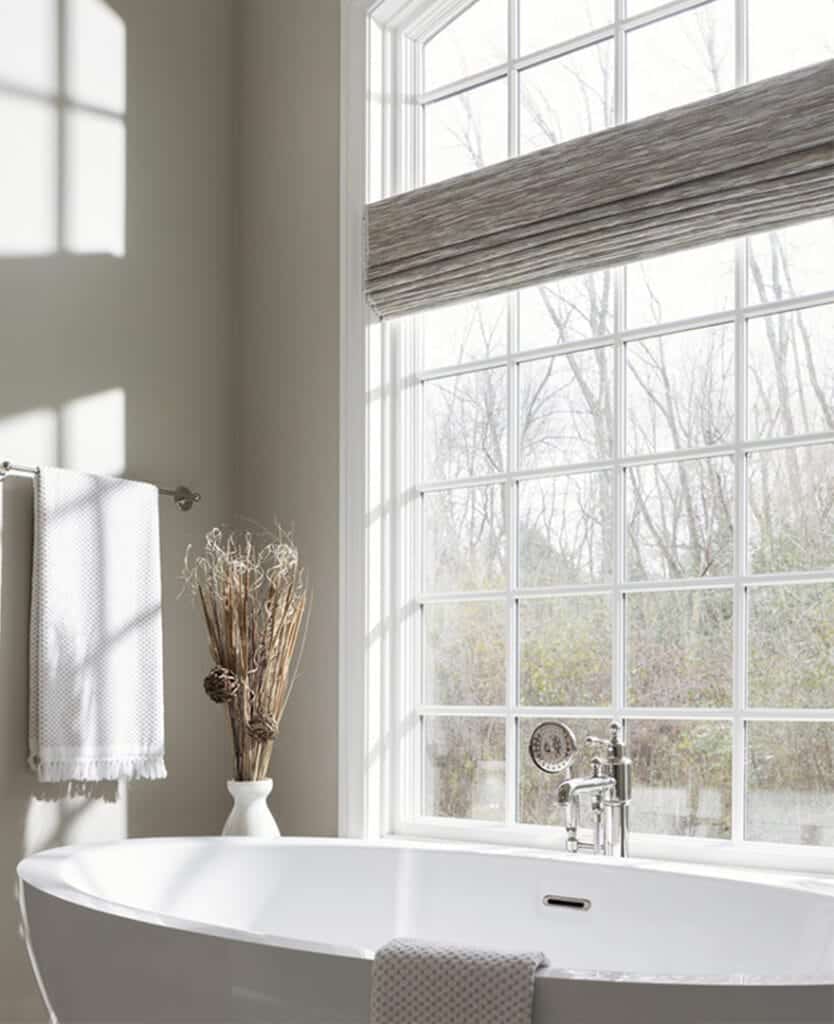
Wellness design also keeps sight on the future to support aging-in-place. Layouts prioritize ease of movement with wide circulation paths. A roll-in, zero-threshold shower includes a hand shower and a bench for seating to ensure accessibility and comfort. Lighting techniques, such as toe kick and cove, provide perimeter definition within a room and guidance along the pathway between rooms.
Natural light plays a central role in promoting well-being. Energy efficient windows and doors invite daylight deep into the home and offer views for connection to the outdoors. Natural light may be controlled with automatic window treatments, which can be concealed when not in use.
By uniting wellness with sustainability, we design homes that enhance daily life and remain supportive, efficient, and beautiful for decades to come.
Durable Design
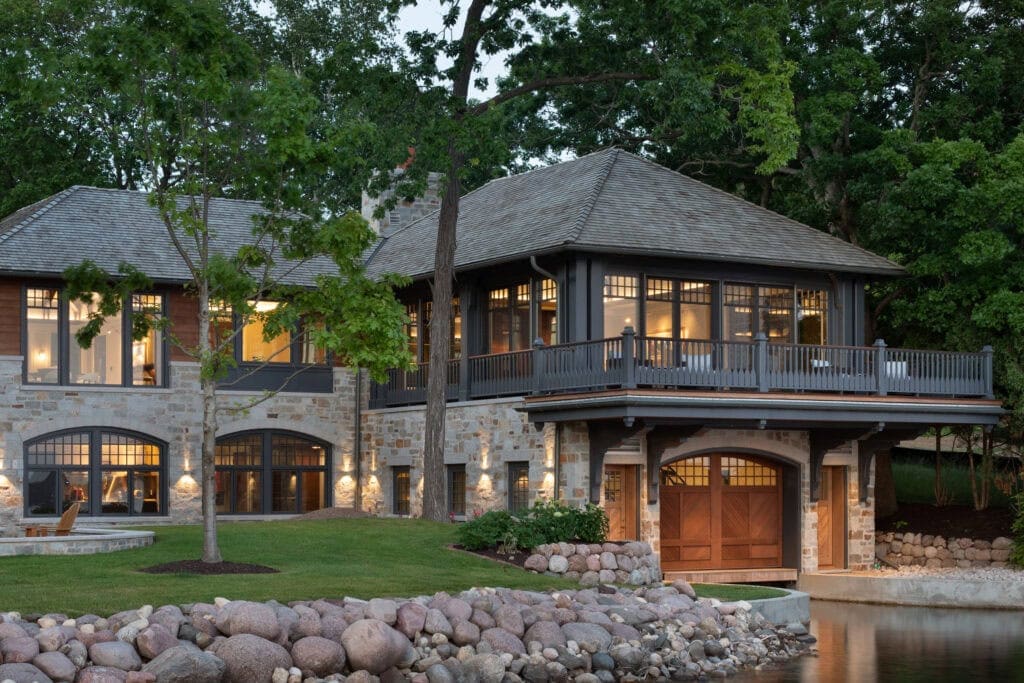
A home designed with durable materials is a sustainable home, offering long-term performance. We prioritize material selections that age gracefully with minimal maintenance. Natural materials such as stone, slate, and marble, and man made materials including clad windows, fly ash trim, and zinc gutters, offer timeless aesthetics along with resistance to wear and decay. These choices reduce the need for frequent replacements and help preserve the integrity of the home for generations. Our approach favors low-impact, resource-efficient components, often locally sourced, to reduce waste and lower the environmental footprint of construction.
Environmentally friendly systems such as solar, geothermal, radiant heating, and metal roofing may require a greater upfront investment, however, they lead to significant long-term savings. These technologies increase energy efficiency, reduce monthly utility costs, and minimize reliance on non-renewable resources. It’s an approach that pays dividends over time, both financially and environmentally.
The home’s efficiency is further supported through systems planning. Mechanical components are centrally located to optimize performance. And passive strategies like airtight construction, continuous insulation, and optimized venting windows enhance air circulation and reduce the need for constant mechanical cooling. By combining smart technologies with high-quality, sustainable materials, we create homes that are efficient, resilient, and built to last.
Energy Efficient Design

Energy efficiency is a cornerstone of sustainable home design reducing environmental impact and operating costs of the household. From the building envelope to the appliances inside, we integrate high-performance solutions that enhance comfort, support health, and minimize energy consumption.
Inside the home, every appliance is selected for its energy-efficient performance. Induction cooktops, for example, with their sleek appearance, provide a cleaner, faster, and safer alternative to traditional gas or electric ranges by using electromagnetic energy to directly heat cookware. Appliances carry high efficiency ratings, and their performance not only lowers utility bills but may also qualify homeowners for valuable tax credits tied to energy upgrades.
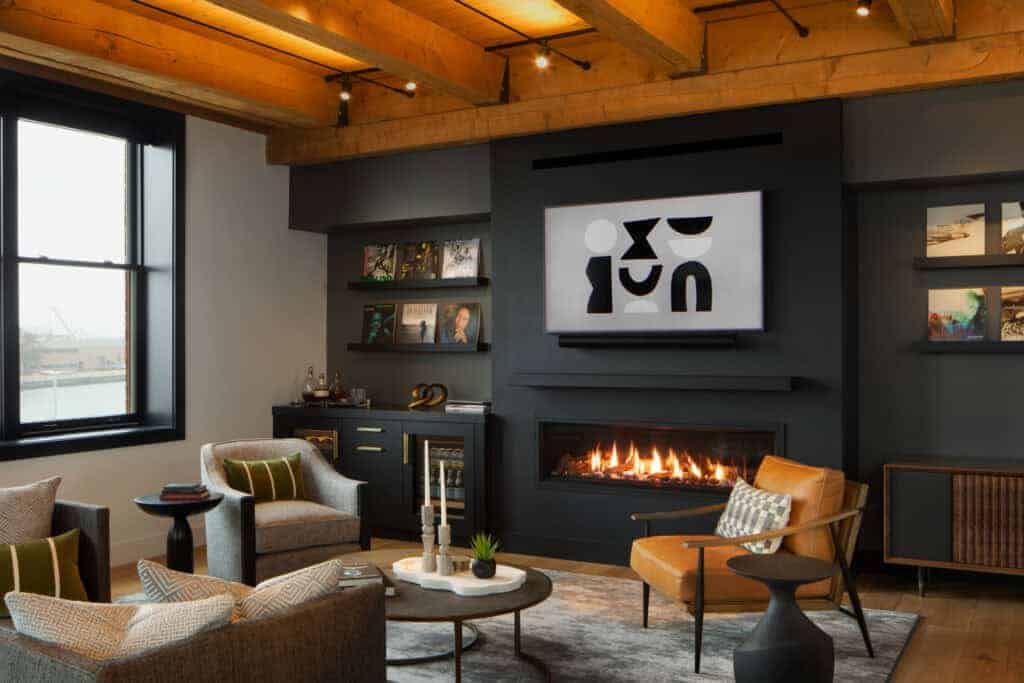
About half of a home’s energy use typically goes toward heating and cooling, which is why we focus on building with highly efficient insulation systems and carefully detailed materials that prevent energy loss. Windows are selected for performance and longevity, with triple-paned glass, low-E coatings, and high-quality frames that reduce thermal transfer and air leakage. Fireplaces are sealed units to further enhance efficiency, and automated roller shades help manage solar gains, reducing cooling demands throughout the day.
Sustainable living is a reliable choice to create a home that is built to last. Through exceptional design, a distinctly personal home is timeless in its aesthetic, supportive of wellness, and constructed to the highest standards of quality.
