
Green Acres Hideaway

Lower Level Remodel, River Hills, WI Architecture, Interior Design & Furnishings A Cozy Lower Level Retreat Designed for Everyday Living What began as an unfinished basement was transformed into a richly layered lower level retreat designed to support the family’s daily routines, hobbies, entertaining, and overnight guests. The goal was to create a warm, […]
Poolside Pavilion
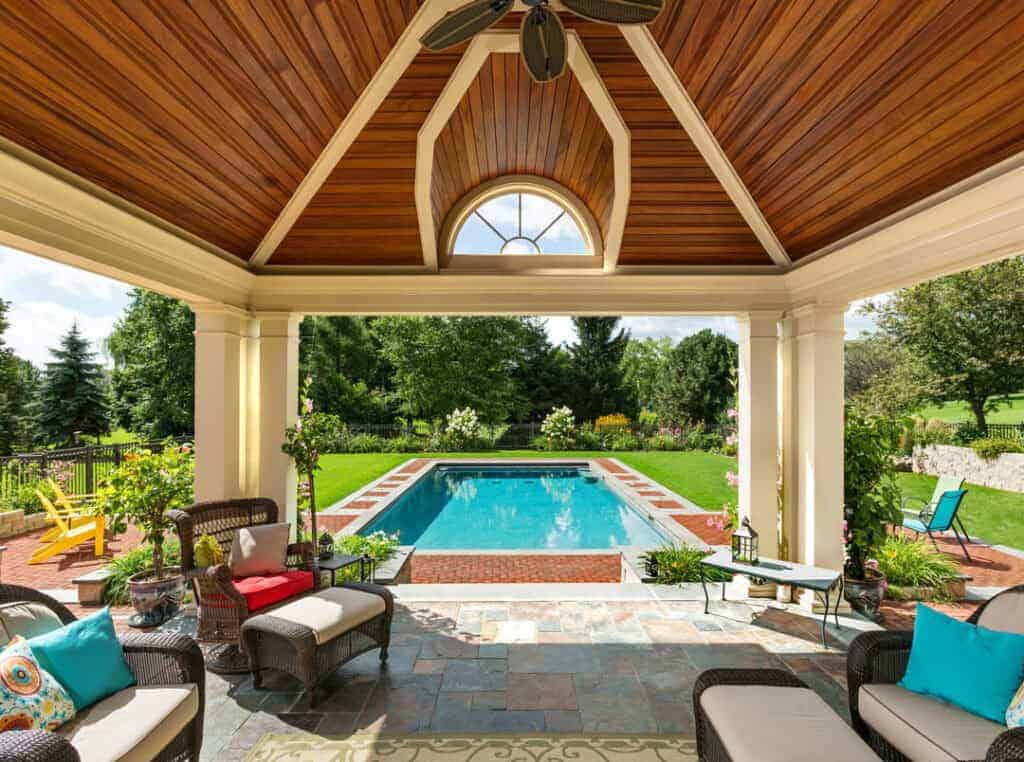
Transitional Pool Outdoor Living, Mequon, WI Architecture Through fully integrated architecture and landscape design, this rear yard becomes a pool paradise. Lifestyle Considerations An 18 foot by 36 foot pool is the centerpiece of this luxury outdoor entertainment space. More areas for recreation and enjoyment surround the pool, including a covered pavilion, a dining terrace […]
European Chateau

Custom French Chateau Home in Mequon, WI Architecture, Interior Design & Furnishings A childhood home in Paris was the inspiration for this new home on a wooded lot. The style of the house is French Formal – as opposed to French Country – and this was the filter through which all design decisions were made. […]
Acacia

Cape Cod Style Remodel in Fox Point, WI Architecture & Interior Design The renovation of this 1937 Cape Cod home focused on bringing renewed functionality and aesthetics to the kitchen and main bath. The clients sought a modern refresh that reflected the home’s character while solving long-standing inefficiencies to bring new life to these […]
Lake Country Retreat

Custom Coastal Traditional Home in Wisconsin Lake Country Architecture & Interior Design The Lake Country Retreat project is designed for generations to enjoy—welcoming, timeless, and tailored for life at the lake. Thoughtfully planned for effortless daily living and year-round entertaining, it also features elements that will gracefully adapt to aging in place and comfort. […]
Cranes Crossing

Modernizing a Craftsman Style Home in Cedarburg, WI Architecture, Interior Design & Furnishings Updates to this Modern Craftsman home provided a transitional aesthetic and improvements to better support the homeowners’ daily routines. The timeless design delivers refreshed style through updated furnishings, improved functionality, and layered lighting and texture. Design Vision: Modernize Throughout with a […]