

See the Possibilities in a Realtor-Designer Partnership
A collaboration between realtors and Deep River Partners creates a win-win on both the purchase and sale sides of any transaction.
When realtors work alongside our architects and interior designers, they gain a trusted resource to help their clients envision the possibilities, evaluate properties with confidence, and ultimately elevate a home’s value through professionally led design.
In return, realtors provide our clients with expert insight into property selection and market valuation.
The result is faster sales, higher prices, and stronger client relationships that enhance your reputation long after the transaction is complete.

Property Selection & Evaluation
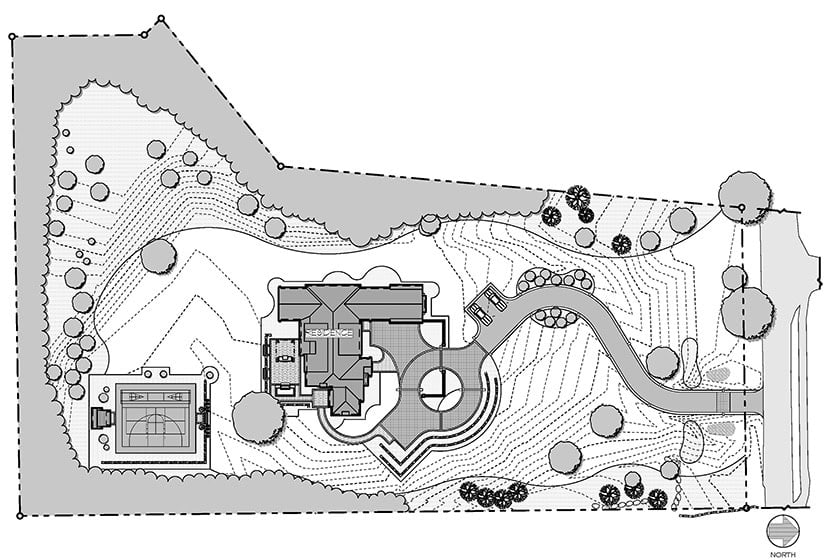
Through site feasibility studies, code research, and strong relationships with local municipalities, Deep River Partners helps determine what’s possible—whether it’s a remodel, addition, or new build. Our expertise guides clients in making confident, informed decisions that align with both the design vision and zoning requirements.

Case Study: After a thorough site evaluation, the home was positioned on the highest point, nestled among mature trees to maximize natural surroundings and views. A serpentine drive and terraced garden walls were designed to gracefully respond to the site’s rising elevation, creating a seamless connection between architecture and landscape.
Professional Design & Construction Management
Our integrated architecture and interior design services guide clients in personalizing their home through thoughtful design that supports their daily routines and enhances long-term value. Before construction begins, we perform a proactive and competitive bidding process to obtain detailed project costs that assure the best value at every level.

Case Study: We led the project through the construction phase, serving as the client’s representative and facilitating streamlined communication among all parties involved—including the general contractor, owner, landscaper, and others. Comprehensive site visits were conducted to monitor critical benchmarks, verify that construction aligns with project documents, and assess progress against the established contractual timeline.

Interiors & Furnishings Vision

Architectural and interior components are further defined and detailed, interacting together to establish the themes that reflect your personality. Our interior designers carry these themes throughout the home, thoughtfully selecting finishes such as paint, countertops, tile, trim, cabinetry, decorative lighting, hardware, and wallcoverings to ensure every element aligns with the overall vision.
Case Study: While selecting interior finishes and furnishings, we contemplated the aesthetic and functional intentions for each room to create surroundings where color, texture, and light augment the architectural and interior themes. These themes were further reinforced by curating every furnishing element—from the art above the mantel to the colors and textures of furniture, lamp styles, and area rugs—bringing a unified and expressive vision to life.


Good Design is Proven to Sell
Together, we deliver a comprehensive service that aligns with clients’ lifestyle and financial goals—because good design sells, builds equity, and strengthens your client relationships for the future.
For your buyers:
We offer walkthroughs to explore a property’s full potential. Our site feasibility studies uncover whether a home or lot will truly support your client’s lifestyle goals, helping buyers see beyond the surface and recognize opportunity.
For your sellers:
We assist with design improvements, interior refreshes, and curated furnishings and accessories that position listings to stand out in the market.
We welcome the opportunity to meet with your team and demonstrate the value a professional partnership with Deep River can bring to your clients and your business.
Click here to Schedule a Complimentary Property Consultation or Partnership Presentation
It’s a Win-Win When Realtors Team Up with Us